
October 26, 2026 - Minutes

|

Regular Council
Monday, October 26, 2026
|
Place: |
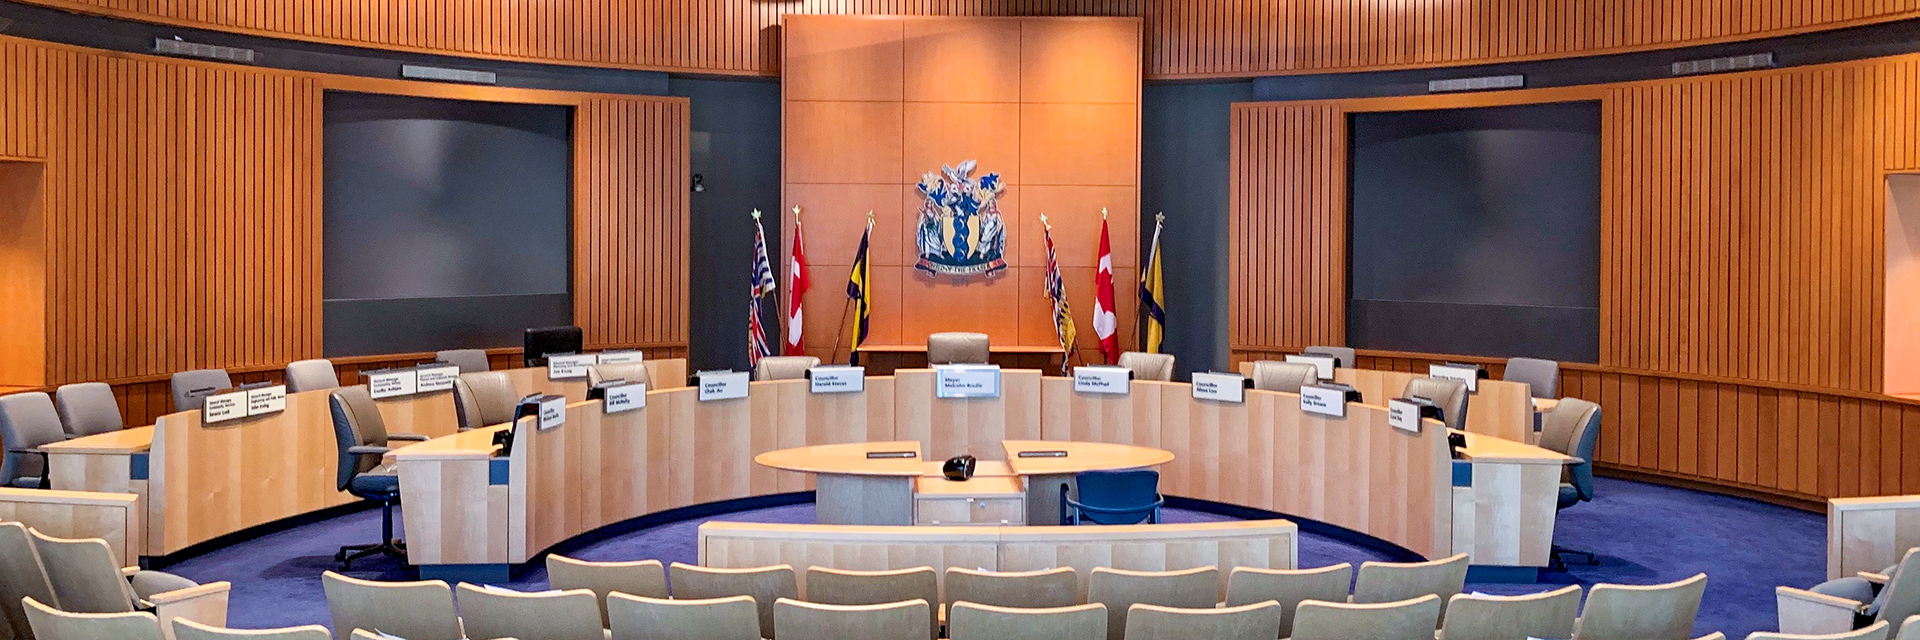
Council Chambers |
|
Present: |
Mayor Malcolm D. Brodie Corporate Officer – Claudia Jesson |
|
Absent: |
|
|
Call to Order: |
Mayor Brodie called the meeting to order at 7:00 p.m. |
|
RES NO. |
ITEM |
|
|
|
|
MINUTES |
|
R26/18-1 |
1. |
It was moved and seconded |
||
|
|
|
That: |
||
|
|
|
(1) |
the minutes of the Regular Council meeting held on October 13, 2026, be adopted as circulated; |
|
|
|
|
(2) |
the minutes of the Special Council meeting held on October 19, 2026, be adopted as circulated; and |
|
|
|
|
(3) |
the minutes of the Regular Council meeting for Public Hearings held on October 19, 2026, be adopted as circulated. |
|
|
|
|
CARRIED |
||
|
|
|
PRESENTATION |
|
|
|
2026 Lulu Awards in Urban Design |
|
|
|
Mayor Brodie highlighted the projects being recognized are attractive additions to our community that raise the bar on urban design in Richmond, expressed appreciation to everyone who submitted an entry to the 2026 Lulu Awards in Urban Design. |
|
|
|
The following projects received honourable mentions:
|
||
|
|
|
(1) |
Hummingbird Child Care Facility, developed by ASPAC Developments Ltd., and designed by Public Architecture and PFS Studio. |
|
|
|
|
(2) |
Cavendish, developed by Panatch Group, and designed by PMG Landscape Architects and Yamamoto Architecture Inc. |
|
|
|
|
(3) |
Minoru Park – Lakes District Renewal, designed by ISL Engineering and Land Services. |
|
|
|
|
(4) |
Waterfront Park and Dike Ecobench, developed by ASPAC Developments Ltd., and designed by PFS Studio. |
|
|
|
|
Mayor Brodie then presented the 2026 Lulu Awards for urban design:
|
||
|
|
|
(1) |
In the category of Buildings: Residential and Mixed-Use (High-Rise): The RC at CF Richmond Centre (Phase 1), developed by Cadillac Fairview and Shape Properties, and designed by GBL Architects Inc., Hewitt and PFS Studio. |
|
|
|
|
(2) |
In the category of Buildings: Residential and Mixed-Use (High-Rise): Hollybridge by River Green (Lot 17), developed by ASPAC Developments Ltd., and designed by ARCADIS Architects (Canada) Inc. and PFS Studio. |
|
|
|
|
(3) |
In the category of Open Space: Public and Institutional Open Space to: Hollybridge by River Green (Lot 17), developed by ASPAC Developments Ltd., and designed by PFS Studio and ARCADIS Architects (Canada) Inc. |
|
|
|
|
(4) |
In the category of Open Space: Ecological Design and Innovation to: Lot 14 Heritage Boardwalk and Environmentally Sensitive Area / Riparian Management Area, developed by ASPAC Developments Ltd., and designed by PFS Studio and DIALOG. |
|
|
|
|
COMMITTEE OF THE WHOLE |
|
R26/18-2 |
2. |
It was moved and seconded |
|
|
|
That Council resolve into Committee of the Whole to hear delegations on agenda items (7:11 p.m.). |
|
|
|
CARRIED |
|
|
3. |
Delegations from the floor on Agenda items – None. |
|
R26/18-3 |
4. |
It was moved and seconded |
|
|
|
That Committee rise and report (7:12 p.m.). |
|
|
|
CARRIED |
|
|
|
CONSENT AGENDA |
|
R26/18-4 |
5. |
It was moved and seconded |
|
|
|
That Items No. 6 through No. 10 be adopted by general consent. |
|
|
|
CARRIED |
|
|
6. |
COMMITTEE MINUTES
|
|
|
|
|
That the minutes of: |
|
||
|
|
(1) |
the Community Safety Committee meeting held on October 14, 2026; and |
|
|
|
|
(2) |
the General Purposes Committee meeting held on October 19, 2026; |
|
|
|
|
be received for information. |
|
||
|
|
|
ADOPTED ON CONSENT |
||
|
|
7. |
(File Ref. No. 01-0035-20-HSUP1) (REDMS No. 8512398) |
|
|
|
|
(1) |
That the completed Housing Target Progress Report be forwarded to the BC Ministry of Housing and Municipal Affairs; and |
|
|
|
(2) |
That the Housing Target Progress Report be published on the City of Richmond website. |
|
|
|
ADOPTED ON CONSENT |
|
|
|
8. |
AWARD OF CONTRACT - 8522Q - SUPPLY AND DELIVERY OF VALVES & HYDRANTS (File Ref. No. 03-1000-20-8522Q) (REDMS No. 8519436) |
||
|
|
|
(1) |
That Contract 8522Q – Supply and Delivery of Valves & Hydrants be awarded in two parts for an initial three-year term commencing November 1, 2026, as follows: |
|
|
|
|
|
(a) |
the supply and delivery of valves be awarded to Fred Surridge Ltd. for an estimated contract value of $651,000, excluding taxes; and |
|
|
|
|
(b) |
the supply and delivery of hydrants be awarded to Andrew Sheret Ltd. for an estimated contract value of $726,000, excluding taxes; |
|
|
|
|
for a combined contract value of $1,377,000, excluding taxes, as described in the report titled “Award of Contract – 8522Q – Supply and Delivery of Valves & Hydrants”, dated September 16, 2026, from the Director, Public Works;
|
|
|
|
(2) |
That the Chief Administrative Officer and the General Manager, Engineering and Public Works, be authorized to execute the contracts and all related documents with Fred Surridge Ltd. and Andrew Sheret Ltd.; and
|
|
|
|
(3) |
That the Chief Administrative Officer and the General Manager, Engineering and Public Works, be authorized to extend the initial three-year contracts for up to two additional one year terms, to a maximum total term of five years, for a maximum aggregate contract value of $2,329,000, excluding taxes. |
|
|
|
ADOPTED ON CONSENT |
|
|
|
9. |
WEST RICHMOND PAVILION PUBLIC ART CONCEPT PROPOSAL |
|
|
|
That the concept proposal Postures of Resilience by artists Lee-Anne Harder and Aaron Harder, as presented in the report titled “West Richmond Pavilion Public Art Concept Proposal”, dated September 14, 2026, from the General Manager, Parks, Recreation and Culture, be approved. |
|
|
|
ADOPTED ON CONSENT |
|
|
10. |
(File Ref. No. 12-8060-20-010759, RZ 2024-042233) (REDMS No. 8497547, 8382066) |
|
|
|
That Richmond Zoning Bylaw 8500, Amendment Bylaw 10759 to create the “Commercial Mixed Use (ZMU65) – Chatham Street (Steveston)” zone, and to rezone 3691/3695 Chatham Street from “Steveston Commercial (CS3)” to “Commercial Mixed Use (ZMU65) – Chatham Street (Steveston)”, be introduced and given first, second and third reading. |
|
|
|
ADOPTED ON CONSENT |
*****************************
|
|
|
CONSIDERATION OF MATTERS REMOVED FROM THE CONSENT AGENDA |
*****************************
|
|
|
NON-CONSENT AGENDA ITEMS |
|
|
|
ENGINEERING AND PUBLIC WORKS |
|
|
11. |
SANITARY SEWER REPAIRS - 9000 BLOCK NO. 3 ROAD LANEWAY (File Ref. No. 0-6400-05-01) (REDMS No. 8565279) |
|
|
|
R26/18-5 |
|
It was moved and seconded |
||
|
|
|
That the estimated cost of $2,000,000 for the sanitary sewer repairs along 9000 Block No. 3 Road laneway be funded from the existing Council-approved Sanitary Sewer Gravity System and Rehabilitation capital projects. |
||
|
|
|
CARRIED |
|
|
|
|
|
BYLAWS FOR ADOPTION |
|
R26/18-6 |
|
It was moved and seconded |
|
|
|
|
That the following bylaws be adopted: |
|
|
|
Permissive Property Tax Exemption (2027) Bylaw No. 10773; |
|
|
|
|
Consolidated 5 Year Financial Plan (2026-2030) Bylaw No. 10727, Amendment Bylaw No. 10802; and |
|
|
|
|
Development Cost Charges Waiver for Supportive Housing (11771 Fentiman Place) Bylaw No. 10805. |
|
|
|
|
|
CARRIED |
|
|
|
|
DEVELOPMENT PERMIT PANEL |
|
R26/18-7 |
12. |
It was moved and seconded |
||||
|
|
(1) |
That the minutes of the Development Permit Panel meeting held on October 15, 2026, and the Chair’s report for the Development Permit Panel meetings held on May 27, 2026, and July 15, 2026, be received for information; and |
|
|||
|
|
(2) |
That the recommendations of the Panel to: |
|
|||
|
|
(a) |
authorize the issuance of Development Permit (DP 26-009020) for the property at 10695 Aintree Place, be endorsed and the Permit so issued; and |
|
|||
|
|
|
|
(b) |
authorize changes to the design of the Development Permit (DP 18-841057) issued for the property at 7811 Alderbridge Way, be endorsed and the changes be deemed to be in General Compliance with the approved Development Permit. |
|
|
|
|
|
CARRIED |
|
|||
|
|
|
PUBLIC ANNOUNCEMENTS AND EVENTS |
|
|
|
As this was the final meeting of the current Council term, Mayor Brodie expressed his appreciation to Council members for their service, dedication, and contributions to the Richmond community over the past four years, and extended special recognition to Councillor Bill McNulty, who is retiring after 33 years of service on Richmond City Council, acknowledging his remarkable commitment and lasting contributions to the City. Mayor Brodie also thanked Councillor Alexa Loo for her energy and dedication over three terms, and Councillor Kash Heed for bringing his extensive public-service experience to Council during the current term. |
|
|
|
ADJOURNMENT |
|
R26/18-8 |
|
It was moved and seconded |
|
|
|
That the meeting adjourn (7:35 p.m.). |
|
|
|
CARRIED |
|
|
Certified a true and correct copy of the Minutes of the Regular meeting of the Council of the City of Richmond held on Monday, October 26, 2026. |
|
_________________________________ |
_________________________________ |
|
Mayor (Malcolm D. Brodie) |
Corporate Officer (Claudia Jesson) |