
September 16, 2026 - Minutes

|

Development Permit Panel
Wednesday, September 16, 2026
|
Time: |
3:30 p.m. |
|
Place: |
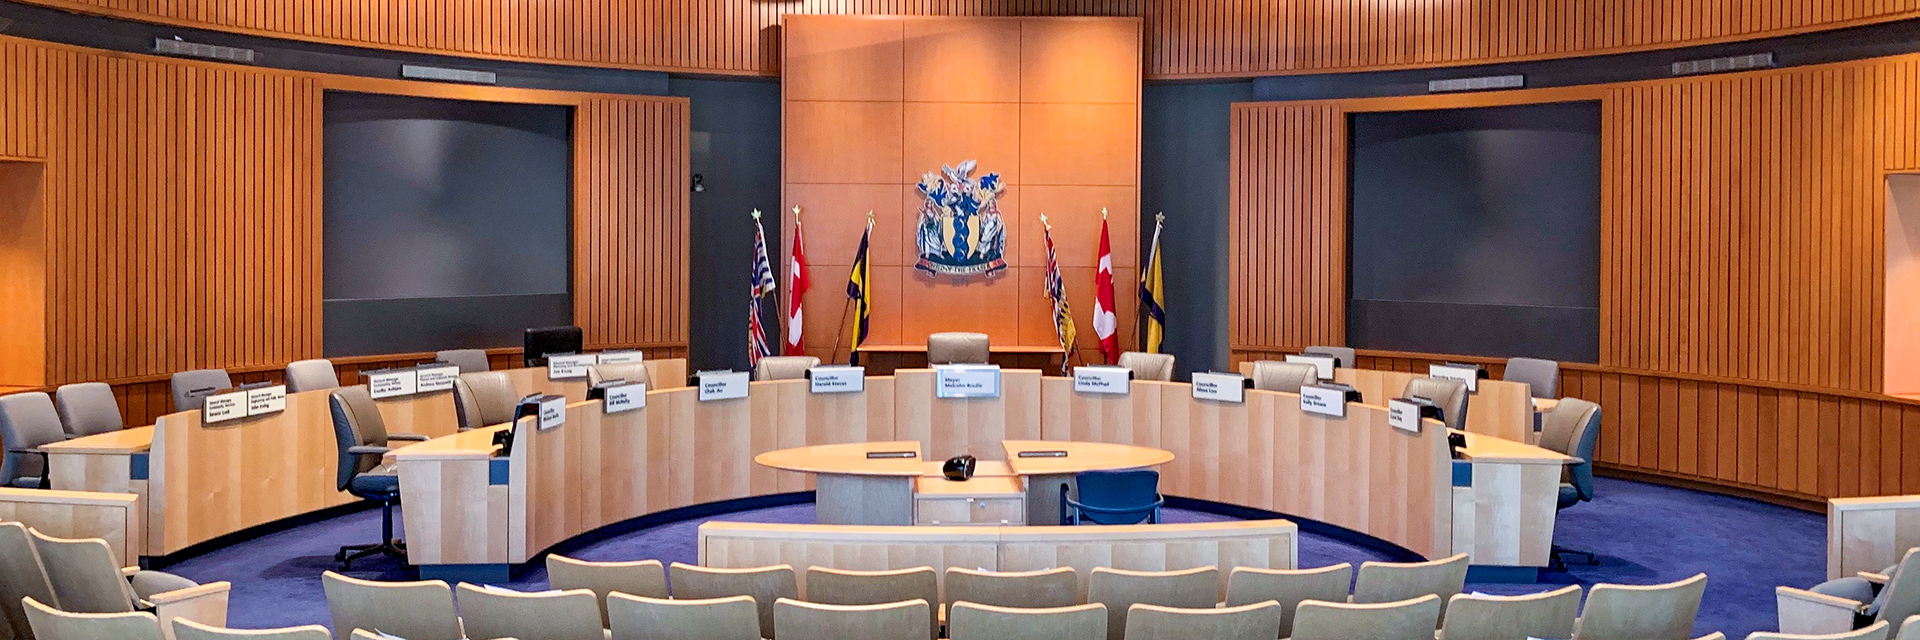
Council Chambers |
|
Present: |
Wayne Craig, General Manager, Planning and Development, Chair
|
The meeting was called to order at 3:30 p.m.
|
|
MINUTES |
|
|
It was moved and seconded |
|
|
That the minutes of the meeting of the Development Permit Panel held on August 26, 2026, be adopted. |
|
|
CARRIED |
|
1. |
DEVELOPMENT PERMIT DP 23-020753 (REDMS No. 8515725)
|
||||
|
|
APPLICANT: |
Polygon Talistar Homes Ltd. |
|
||
|
|
PROPERTY LOCATION: |
3420 Ketcheson Court |
|
||
|
|
INTENT OF PERMIT: |
|
|||
|
|
1. |
That a Development Permit be issued which would: |
|||
|
|
|
a) |
Permit the construction of a mixed-use commercial and residential high-rise development with 359 residential dwelling units, including 17 market rental housing units at 3420 Ketcheson Court on a site zoned “Residential/ Limited Commercial (ZMU47) - Capstan Village (City Centre); and |
||
|
|
|
b) |
Vary Section 4.11.2 to increase the maximum projection for balconies into the required setback from one third of the setback (i.e. 1.0 m (3.3 ft.)) to 2.0 m (6.6 ft.). |
||
|
|
Applicant’s Comments |
|
|
|
Raghav Grover, Development Manager, Polygon, introduced project, noting the development represents phase three of the four phases of the Talistar development master plan. |
|
|
|
Gwyn Vose, project architect, AIBC, Arcadis Architects, with the aid of a visual presentation (attached to and forming part of these minutes as Schedule 1), provided background information on the proposed development highlighting the following: |
|
|
|
§ |
The proposed development represents an important component of the continuing evolution of Capstan Village and contributes to new housing, enhanced public realm connections, activated streetscapes, and significant residential amenities within an emerging transit-oriented community. |
|
|
§ |
The site is strategically positioned near transit, retail services, parks, and other recently completed residential developments and supports Richmond's vision for a walkable and connected urban neighborhood where daily amenities are within easy reach of the residents. |
|
|
§ |
The building footprint and site configuration responds to the unique geometry of the site. The buildings have been carefully placed along that curve of the street to maximize light and views, improve privacy relationships and strengthen the street edge along the frontages. |
|
|
§ |
The north tower is 13 stories stepping down to nine, then seven, then five, and then three stories at the east side with two story townhomes and a third level of residential units above. |
|
|
§ |
While the south tower is 12 stories, stepping down to 10, it meets all the setback requirements other than a few edges where roof overhangs and balconies extend slightly beyond for which a small relaxation is sought to improve the livability of those suites. |
|
|
§ |
Outdoor spaces include children's play on both the south and the north side of the site and a shared amenity that the development can use as an indoor space, with the majority of the indoor amenities for this project being located across the street at Talistar D. |
|
|
§ |
A brick facade will be provided on the lowest two levels that extend all the way through the townhouses, the lobby, the south side, and through to the retail. |
|
|
§ |
The towers have a simple palette of light and dark spandrel and mullions, along with colored panels of orange and green to create an artistic expression. |
|
|
§ |
All mechanical equipment on rooftops is well screened by the building itself, with some architectural forms at the top of buildings to cover up any mechanical equipment. |
|
|
Ken Larsson, Connect Landscape, with the aid of a visual presentation (attached to and forming part of these minutes as Schedule 2), provided background information on the landscape plan for the proposed development, highlighting (i) the vision is to integrate seamlessly with the surrounding neighborhood and creating flexible, comfortable spaces, (ii) the ground level is well connected with multiple mobility opportunities, (iii) the two corner entries at the north end reinforces the pedestrian experience and activates the retail area, (iv) the podium level provides diverse amenities for all ages, with urban agricultural garden spaces, two children's play, one for toddlers and one for older children, and (v) there is a variety of urban planting types to emphasize the social nodes and streetscape, including hedges and layered planting around residential townhouse patios and low evergreen shade planting at the north retail edge. |
|
|
|
Staff Comments |
|
|
Joshua Reis, Director, Development, noted that (i) the variance for balcony projections applies to small, limited areas of the buildings and applies to balconies located on levels three and above, (ii) as indicated by the applicant, amenity space is provided on-site and within the constructed Phase 2 building to the south and east of the subject site, (iii) the developer also proposes to stage the construction of the development building occupying the south building first and then the north building, (iv) as the north building would contain the market rental units, the applicant has proposed to modify a legal agreement that was registered on title as part of the rezoning to allow the south building to be occupied prior to the market units being occupied, (v) the outdoor amenity space provided on-site exceeds the City guidelines and includes space for a variety of age groups including children's play equipment and the urban agricultural gardens, and (vi) a servicing agreement was secured at the time of rezoning and requires new roads, servicing connections, road widenings, off-site frontage improvements, as well as the design of the public pathway to the south. |
|
|
Panel Discussion |
|
|
In reply to a query from Panel, staff noted as part of the recent changes to provincial legislation, as this site is within 800 meters of a transit stop, the City cannot require parking associated with residential use of the property aside from accessible parking stalls and loading spaces. |
|
|
In reply to queries from Panel, the applicant noted (i) there are many seating opportunities strategically located around the perimeter of the buildings and ample seating on the podium, but the focus will mostly be on the lobbies, entries and shared seating in the plaza spaces, (ii) typical for most roof decks, there would be a maintenance company that will provide smaller removal and disposal of debris on a more regular basis, with direct access egress to the green roof accommodated through the common staircase from the levels below, (iii) the Japanese stewartia trees identified in the planting plan were selected for their adaptability to urban conditions, having smaller, shallower root volumes, however the potential for heavy seed drop, as noted by the Panel, will be taken into consideration, (iv) there is spandrel glass on the southwest corner of the lower level, where the mechanical room is, that faces the public walkway and Ketcheson Court, providing transparency (glass), (v) construction on phase 1 is anticipated to begin as early as November 1, 2026, and depending on market conditions there may be overlap or a short delay in continuing with phase two, (vi) both phase 1 and 2 are intended to be independent in its own use for parking, garbage loading and recycling and bike parking, which will likely be worked through as part of the building permit and occupancy phasing application (vii) as part of the building management, as well as marketing for the commercial space in the buildings, it is typical to do a comprehensive wayfinding for both below-grade and above-grade, (viii) currently there will be lighting on the brick columns on the retail side of the building, the lobby and the canopy will be brightly lit, further lighting for any kind of egress location, and as the residential are townhouses, they will have their own lights for their individual units; there is no architectural lighting associated with the tower elements, and (ix) as this is a residential project, subdued landscape lighting is used sparingly to accent the spaces. |
|
|
Gallery Comments |
|
|
Mary Yeh, 350 Cunningham Drive, was in attendance to raise concerns on behalf of 50 resident strata owners neighbouring the commercial properties at Capstan. Excitement in general for the modern Polygon development within their neighbourhood, and appreciation for construction taking place not before 7:00 a.m. with no construction at all on Sundays was expressed, however concern was noted with respect to the close proximity to the construction site, in particular (i) there has been a lot of pounding, drilling, and vibration, (ii) some residents have experienced rodents coming into their backyard and there doesn’t appear to be any preventative measures undertaken, and (iii) dust control, which is worrisome. |
|
|
Ms. Yeh queried whether (i) a predictable loud/vibration construction schedule, or something similar, could be considered to provide the residents the opportunity to adjust their schedules accordingly, (ii) residents could obtain assistance in determining how to resolve recent (possible) structural damage that has occurred in some homes (cracks in walls and cement floors, buckling of the corners of the fountain and joints in some the garages), and assurance the construction work does not affect the structural integrity of the homes, and (iii) it is possible to reduce the amount of noise that is affecting nap time and the comfort of the elderly residents (an audio recording of the noise was played). |
|
|
Ms. Yeh further noted that since March, she has reached out to Polygon’s office and site manager regarding the concerns raised, but to-date has not received a response. |
|
|
In response to the concerns expressed, the Chair advised the City has (i) a Good Neighbour Policy, with the expectation that there is enhanced coordination between developers and adjacent neighbours, and (ii) there are various bylaws that deal with certain situations such as construction hours and noise and that City bylaws staff do ensure the rules are being followed. |
|
|
Mr. Grover expressed appreciation for the concerns brought forward by Ms. Yeh, noting that the Good Neighbour Policy is taken very seriously and extending assurance of Polygon’s commitment to engage with residents of the strata to address their concerns directly, and it was requested the applicant’s information and Mr. Grover’s direct contact information be provided to Ms. Yeh. |
|
|
Panel Discussion |
|
|
The Panel supported the application, subject to staff working with the applicant prior to the application proceeding to Council, ensuring the applicant (i) reviews the specific tree species as discussed, (ii) reviews potential seating opportunities along Garden City Road, and (iii) provides confirmation of the creation of a comprehensive wayfinding package for the development. |
|
|
Panel Decision |
||
|
|
It was moved and seconded |
||
|
|
1. |
That a Development Variance Permit be issued which would: |
|
|
|
|
a) |
Permit the construction of a mixed-use commercial and residential high-rise development with 359 residential dwelling units, including 17 market rental housing units at 3420 Ketcheson Court on a site zoned “Residential/ Limited Commercial (ZMU47) - Capstan Village (City Centre); and |
|
|
|
b) |
Vary Section 4.11.2 to increase the maximum projection for balconies into the required setback from one third of the setback (i.e. 1.0 m (3.3 ft.)) to 2.0 m (6.6 ft.). |
|
|
CARRIED |
||
|
2. |
DEVELOPMENT VARIANCE PERMIT DV 26-008922 (REDMS No. 8504627)
|
||
|
|
APPLICANT: |
Roy Budhai |
|
|
|
PROPERTY LOCATION: |
11331 Thorpe Road |
|
|
|
INTENT OF PERMIT: |
|
|
|
|
That a Development Variance Permit be issued which would vary the provisions of Richmond Zoning Bylaw 8500 to reduce the minimum rear yard setback for a single-detached dwelling from 8.24 m to 3.0 m. |
||
|
|
Applicant’s Comments |
|
|
|
Roy Budhai, Applicant, with the aid of a visual presentation (attached to and forming part of these minutes as Schedule 3), provided background information on the proposed development highlighting the following: |
|
|
|
§ |
In order to comply with the sites zoning a setback variance is being sought; |
|
|
§ |
Cedar hedges will be installed all along the border between 11331 Thorpe Road and the adjacent property to allow for privacy between the two properties; |
|
|
§ |
On the advice of City staff, a trellis and trees will be installed on the rooftop of the garage. It is important to note that the garage itself is 10 ft. high, not a two-story building. |
|
|
§ |
The property has been in the family for almost 40 years, and our family home for 35 years. |
|
|
§ |
The project itself had actually passed the Building Permits previously, however there had been some architectural errors and mistakes which meant the project was not able to start at that point, after which time the new RSM zoning came into effect which has caused the review of the setbacks and requirement for a variance; |
|
|
§ |
It should be noted the setback required from the adjacent neighbour to the north is in fact greater than the 2.4 m requirement, and from Dallyn and Cambie Roads, the setback is 6 m, double the 3 m requirement; |
|
|
§ |
The location of the home with 6 m setbacks will also provide better sightlines and safety considerations for traffic along Thorpe and Dallyn Roads; |
|
|
§ |
The home supports multi-generational living, as it is occupied by my family, my sister and our elderly mother. |
|
|
§ |
In addition to the cedar hedges being planted, there will be a modest design with more trees and some gardening. |
|
|
Staff Comments |
|
|
Joshua Reis, Director, Development, noted that (i) the setback variance is applicable to the east property line and along that property line the applicant is proposing to plant a row of cedar hedges, as well as the plantings on top of the garage rooftop, limited to only a one-story portion of the building, (ii) the proposed building orientation and setbacks, as well as character, is generally consistent with other buildings in the neighborhood, (iii) the City has a letter on file from the adjacent property to the east confirming that they have no objection to the proposed variance, and (iv) as indicated by the applicant, prior to the provincial housing regulations for the RSM zoning, the development was in compliance with the previous RS1 zoning, and the project is very similar to other lots in the area and other developments that had proceeded under previous rules and regulations prior to the Province's introduction of small-scale multi-unit housing. |
|
|
Panel Discussion |
|
|
In reply to a query from Panel, the applicant noted that new fencing will be the same height and will follow along the original fencing line, however the fencing material has yet to be determined to be wood or iron that will be used. |
|
|
Staff noted as part of this development permit, the applicant will be required to provide a security to ensure the plantings are planted and maintained on site, and as part of that security, following the completion and installation of all plantings on site, the City will hold back a portion of that security for a period of one year to ensure that the plantings do survive. |
|
|
Gallery Comments |
|
|
None. |
|
|
Panel Discussion |
|
|
The Panel expressed support for the application and noted their appreciation to the applicant for the efforts made to mitigate any concerns with respect to the setback to the property to the east. |
|
|
Panel Decision |
|
|
It was moved and seconded |
|
|
That a Development Variance Permit be issued which would vary the provisions of Richmond Zoning Bylaw 8500 to reduce the minimum rear yard setback for a single-detached dwelling from 8.24 m to 3.0 m. |
|
|
CARRIED |
3. |
|||
|
|
APPLICANT: |
Todd May |
|
|
|
PROPERTY LOCATION: |
4711 No. 8 Road |
|
|
|
INTENT OF PERMIT: |
|
|
|
|
That a Development Variance Permit be issued which would vary the provisions of Richmond Zoning Bylaw 8500 to increase the maximum cumulative lot coverage for agricultural buildings with an impermeable surface at or below the natural grade of the site from 750 m2 (8,073 ft2) to 6,510 m2 (70,073 ft2) to permit the construction of a cranberry storing facility at 4711 No. 8 Road on a site zoned “Agriculture (AGl)”. |
||
|
|
Applicant’s Comments |
|
|
|
Todd May, Maybog Farms Ltd., with the aid of a visual presentation (attached to and forming part of these minutes as Schedule 4), provided background information on the proposed development highlighting the following: |
|
|
|
§ |
Advanced technology provides efficient crop harvesting in a short window of time, ensuring the fruit is optimally ripe; |
|
|
§ |
Fields are flooded, cranberries are gently brushed off, loaded by conveyor into large trucks and then delivered to the receiving stations, where the majority of the fruit undergoes further processing and then held in freezers to facilitate year-round demand; |
|
|
§ |
Recently, to further meet the demand, more fruit is harvested in a slightly different way and the integrity of the fruit must be kept in cool storage until needed, however the current infrastructure doesn't exist on the west coast of Canada; |
|
|
§ |
In an effort to continue to support the viability and future of the farm, the ability to maintain quality control of the fruit grown, to grow crops all year long and once harvested, to store and preserve the freshness of the fruit within on-site cooler storage, is proposed; |
|
|
§ |
The proposed site itself is very centric to the farm and some of the outlying fields which would allow for immediate cool storage once harvested and brought to the barn for clean up, maintaining the consistency of quality, faster turn-around time for customer demand, and would provide the opportunity to explore a number of newer and different markets; and |
|
|
§ |
From a timing perspective the need for storage is very real, enabling the large crops that ripen quickly to be harvested and stored for consumer demand over the long term, and allows the farm more control over the quality of the product directly through to customer delivery, providing future stability for the farm. |
|
|
Staff Comments |
|
|
Joshua Reis, Director, Development, noted (i) in 2018 Council adopted amendments to the Agricultural zone to add regulations for agricultural buildings, structures and greenhouses to restrict the use of concrete in order to preserve land for soil-based agriculture, while also ensuring that a fast-track process was in place to ensure that those legitimate buildings that support agricultural operations are considered in a timely manner, (ii) the application has been considered through that fast-track process and the applicant has confirmed farming status with BC Assessment, and (iii) the proposed development variance was also reviewed and approved by the City's Food Security and Agricultural Committee. |
|
|
Gallery Comments |
|
|
None. |
|
|
Panel Discussion |
|
|
In reply to queries from Panel regarding the fruit cleaning process, the applicant noted that (i) cleaning and grading of the fruit will be done in an existing barn to become the cleaning facility, (ii) once the fruit is cleaned it will then move directly to the proposed adjoining facility for the cooling process, and (ii) site servicing is already in place, Building Permits have been issued, and construction underway on the first building. |
|
|
In reply to a further query from Panel regarding the projected processing capacity, the applicant noted (i) the addition of the cold storage facility will significantly increase the volume/capacity that can be handled, (ii) the small cooler of the original building had a limited cooler capacity, (iii) in response to the growing demand the farm continues to grow with the purchase of new land for increased cranberry crops, and (iv) given the need to move more of our own product to meet the substantive demand (without the added necessity of transporting off and back on to the farm) the proposed larger cooler storage facility is required. |
|
|
Panel Decision |
|
|
It was moved and seconded |
|
|
That a Development Variance Permit be issued which would vary the provisions of Richmond Zoning Bylaw 8500 to increase the maximum cumulative lot coverage for agricultural buildings with an impermeable surface at or below the natural grade of the site from 750 m2 (8,073 ft2) to 6,510 m2 (70,073 ft2) to permit the construction of a cranberry storing facility at 4711 No. 8 Road on a site zoned “Agriculture (AGl)”. |
|
|
CARRIED |
4. |
New Business - None |
|
5. |
Date of Next Meeting – October 1, 2026 |
|
|
ADJOURNMENT |
|
|
It was moved and seconded |
|
|
That the meeting adjourn (4:37 p.m.). |
|
|
CARRIED |
|
|
Certified a true and correct copy of the Minutes of the meeting of the Development Permit Panel of the Council of the City of Richmond held on Wednesday, September 16, 2026. |
|
_________________________________ |
_________________________________ |
|
Wayne Craig |
Lorraine Anderson |